
When a Construction Staking Survey Is Needed
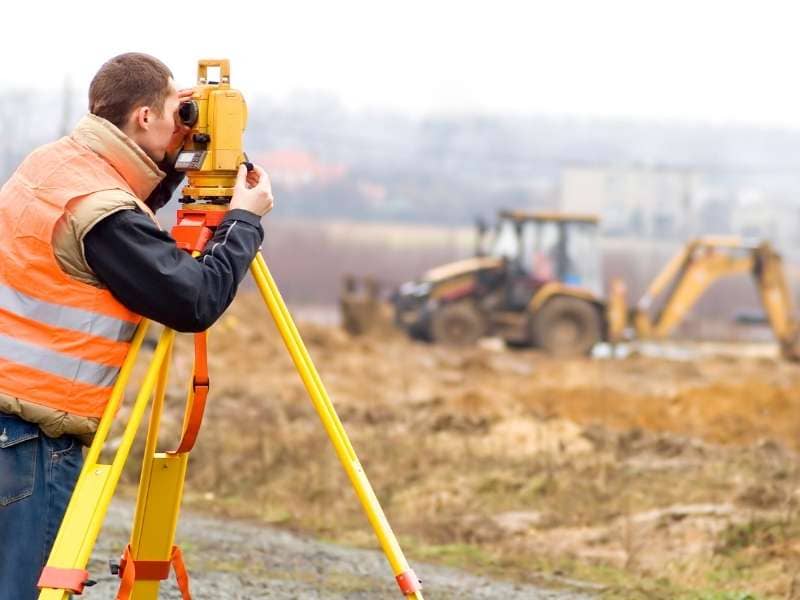
Blueprints tell a crew what to build. They do not tell the crew exactly where to build it. That gap causes real problems on job sites, from foundations poured a few feet off to grading that does not match the drainage plan.
A construction staking survey closes that gap. A licensed surveyor takes the design on paper and marks it on the actual ground, using stakes, flags, or marked points that crews can build from with confidence. Knowing when to schedule one keeps your project on time and on budget.
Construction staking means marking the exact locations, elevations, and dimensions shown on a site plan or set of construction drawings. It turns a paper design into something a crew can measure against every day on site. Here are the points in a project where staking makes the biggest difference.
Before Excavation and Foundation Layout Begins
The most important time to stake a project is right before excavation starts. Once equipment breaks ground, there is no room left for guessing where the foundation should sit.
A surveyor marks the building corners, foundation lines, and key reference points based on the approved site plan. This gives the excavation crew and the foundation contractor a shared, accurate starting point.
- Building corners and wall lines
- Foundation depth and elevation marks
- Setback distances from property lines
Skipping this one of the most common causes of costly rework. A foundation poured even a foot off from the approved plan can trigger a stop-work order or force you to request a variance from the local building department.
When Site Plans Must Be Located in the Field
A site plan shows where buildings, parking areas, and utilities should go, but only on paper. Staking turns those locations into physical points a crew can see and measure on site.
This matters most on tight urban lots, which are common across neighborhoods. A few inches of error can mean a building encroaches on a setback, a driveway crosses a utility easement, or a parking area fails to meet code.
Confirm with your surveyor which site features need to be staked for your specific plan. Requirements can vary depending on project scope, lot size, and what your municipality requires before it signs off on an inspection.
When Finished Grades and Elevations Must Match Design
A grading plan does more than show where things go. It also shows how high or low the ground should be at each point, which controls drainage, foundation depth, and how water moves across a site once construction is finished.
A surveyor places grade stakes to mark these elevations, so equipment operators know exactly how much to cut or fill at each spot. This matters a great deal, where flat terrain and clay-heavy soil make drainage planning a real concern on many sites.
Getting finished grades wrong can lead to water pooling near a foundation, drainage that flows onto a neighbor’s property, or a failed inspection. Grade staking gives crews a clear target instead of a rough estimate.
During Multi-Phase Construction With Changing Work Areas
Larger projects, like multi-unit residential buildings or commercial developments, often move through phases. Each phase may involve a different work area, different equipment, and different crews moving through the site over time.
Staking needs to keep pace with these changes. As one phase finishes and grading or excavation shifts to a new section, that area needs its own staking based on the current plan and current site conditions.
Coordinate with your surveyor early if your project involves multiple phases. A staking schedule that lines up with your construction timeline helps you avoid delays waiting on field layout between phases.
When Revised Plans Require New Field Layout
Plans change. A structural revision, a new permit condition, or a problem discovered during excavation can all lead to updated drawings partway through a project.
Any time a plan change affects location, elevation, or dimensions, the earlier staking may no longer be accurate. A new field layout is needed to match the revised design before work continues in that area.
Flag plan revisions to your surveyor as soon as they happen, rather than waiting until the crew is ready to work. This keeps your staking current and stops crews from building off outdated markers.